
Custom Stable Light Steel Frame Structure MIG Welding Service with 8 Load Ratings for Durable Buildings
申请报价
输入您需要的数量,并将其添加到您的报价清单,以便查询价格。.
产品详情
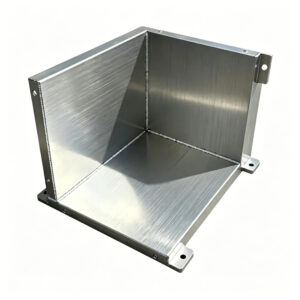
Light steel frame structure made with MIG welding. Fully customizable designs, fast welding service construction.
Why Choose Our MIG Welded Light Steel Frame Structure?
A steel building frame is the backbone of modern residential, commercial, and industrial construction. When this framework fails, the entire building becomes unsafe. Unlike wood framing that can rot, warp, or burn, a properly welded steel assembly provides superior strength, fire resistance, and dimensional stability.
When such a system fails, the consequences can be severe — including structural collapse, worker injuries, costly rework, and project delays. That is why choosing the right fabrication partner for your steel framework matters so much. A poorly made unit uses thin gauge material, weak MIG weld joints, or inaccurate dimensions. Over time, these defects lead to warping, cracking, and complete structural failure. By contrast, a professionally MIG welded steel frame provides years of reliable service under heavy loads in demanding environments.
What Is a Light Steel Frame Structure?
A cold formed steel framework is a building system that uses light gauge steel sections welded together to create a rigid assembly. The frame typically consists of columns, beams, studs, and trusses joined with precision MIG welding. This type of construction supports roof loads, floor loads, and wall cladding while resisting wind, seismic, and snow forces.
Most of these systems are prefabricated in a shop then shipped to the job site for assembly. This approach reduces on site labor, speeds up construction, and improves quality control. A well designed unit distributes loads evenly, preventing localized stress points that can cause premature failure.
Unlike frameworks that rely on screws or bolts alone, a MIG welded steel frame offers superior rigidity, vibration resistance, and long term durability. This is especially important in multi story buildings, seismic zones, or locations subject to high wind loads.

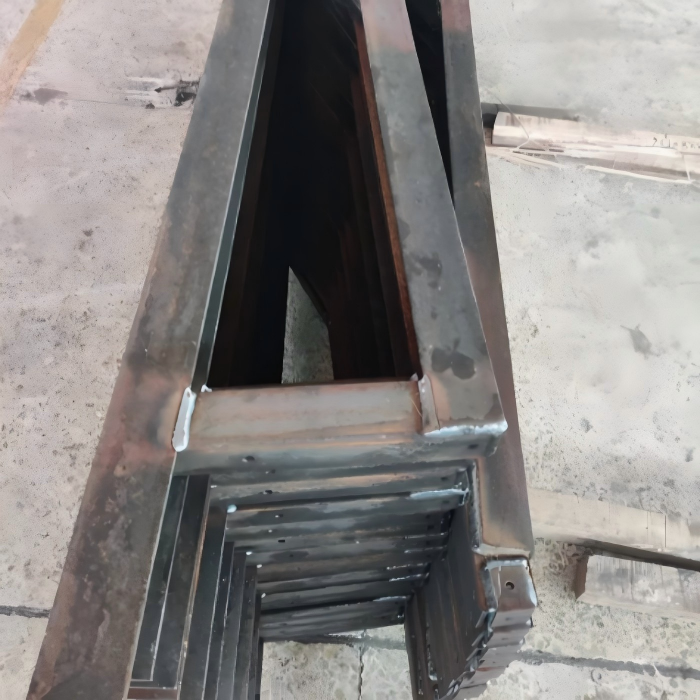
Key Features of Our MIG Welded Light Steel Frame Structure:
Our light steel frame structure comes with a range of standard and optional features to meet diverse construction requirements.
8 Load Ratings from Residential to Heavy Commercial:
We offer 8 distinct load ratings to match your specific application. Light duty frames are suitable for single family homes and small offices. Medium duty frames handle multi story residential and retail buildings. Heavy duty frames support warehouses, factories, and commercial complexes.
4 Material Grades for Any Environment:
Choose from galvanized steel for corrosion resistance, stainless steel for harsh environments, cold formed mild steel for cost effective construction, or high strength low alloy steel for maximum strength to weight ratio.
Full Penetration MIG Welding on All Joints:
Every column to beam connection, stud to track joint, and truss node on our light steel frame structure is welded using full penetration MIG welding. This means the weld fuses completely through the joint thickness, creating a bond that is as strong as the base metal itself. No weak spots, no partial welds, no hidden defects.
Custom Dimensions for Any Building Size:
Standard frame sizes often fail to fit specific building plans or site conditions. That is why we offer fully custom dimensions. You specify the bay spacing, story height, and overall dimensions. We fabricate this that matches your exact requirements.
Optional Design Features:
Additional design options include pre punched holes for electrical and plumbing runs, bolt on connection plates for field assembly, seismic bracing for earthquake zones, wind resistant designs for hurricane regions, fire rated coatings for added protection, and hot dip galvanized finishing for long term corrosion resistance.
Our MIG Welding Service for Custom Light Steel Frame Structures:
Our core business is MIG welding for structural steel components. We apply this process specifically to fabricate your light steel frame structure exactly to your specifications.
How Our Service Works:
You provide the building plans or a simple sketch. Our engineering team reviews your requirements and creates a free CAD drawing for approval. Once you approve the design, we begin cutting, welding, finishing, and quality inspection. The entire process is handled in our local shop, not outsourced.
Production Capabilities:
Our MIG welding service for this product supports short run production from 1 to 500 units. Prototype development is available within 5 business days. We weld on steel from 1mm to 6mm thickness. Optional fixture welding is available for high volume repeat orders. Free welding consultation is offered for complex frame designs.
Turnaround Times:
Because we focus only on MIG welding and structural steel fabrication, our turnaround times are faster than general construction suppliers. A typical custom light steel frame structure order ships within 7 to 10 business days. Rush orders are available for urgent projects.
Technical Specifications for Our Light Steel Frame Structure:
Below are the standard parameters for our light steel frame structure. Any value can be adjusted to meet your specific needs.
Material Options:
Galvanized steel G90 is best for residential and commercial buildings where corrosion resistance is required. Cold formed mild steel is best for cost effective construction in dry environments. Stainless steel 304 is best for food processing, chemical plants, and coastal areas. High strength low alloy steel is best for maximum strength with minimum weight.
Dimensional Range:
Column spacing ranges from 4 to 20 feet. Story height ranges from 8 to 20 feet. Section depth ranges from 3 to 12 inches. Steel thickness ranges from 1mm to 6mm depending on load requirements. The welding process is MIG using solid wire with 75/25 argon and CO2 mix. Surface finish options include bare steel, galvanized, or powder coated.
Each one is welded and inspected in our facility before shipping. We held dimensional tolerances to plus or minus 2 millimeters.

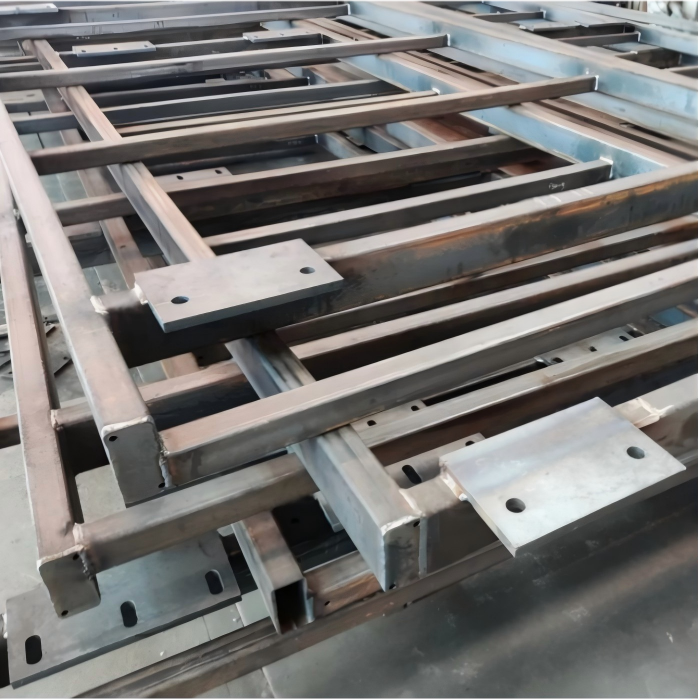
Common Applications for Our Light Steel Frame Structure:
Our light steel frame structure is used across multiple construction sectors.
Residential Applications:
Single family homes benefit from the strength and durability of it. Multi family apartments require consistent quality across many units. Accessory dwelling units need lightweight frames that are easy to install.
Commercial Applications:
Office buildings use light steel frame structures for fast construction and design flexibility. Retail stores need clear spans for open floor plans. Hotels and motels benefit from the fire resistance and acoustic performance of steel framing.
Industrial Applications:
Warehouses require long span light steel frame structures for maximum storage space. Factories need frames that support overhead cranes and heavy equipment. Agricultural buildings benefit from the corrosion resistance of galvanized steel frames.
In every application, the MIG welded light steel frame structure provides structural integrity, design flexibility, and long term durability.
Frequently Asked Questions:
Q1: What is the difference between this product and heavy steel structure?
A: Light steel frame structure uses thinner gauge steel typically 12 to 20 gauge and is designed for buildings up to 40 feet wide. Heavy steel structure uses thicker material like I beams and is designed for larger industrial buildings. Light steel is more economical for most commercial and residential applications.
Q2: How wide can a light steel frame structure span without interior columns?
A: A standard light steel frame structure can span up to 40 feet clear without interior columns. For wider spans, we recommend heavy steel structure or adding interior columns. Custom engineering can extend spans in some cases.
Q3: What is the best finish for an outdoor light steel frame structure?
A: Hot dip galvanizing provides the best corrosion protection for outdoor light steel frame structure especially in coastal or high humidity areas. For dry inland areas, powder coating or high quality primer and paint is usually sufficient.
Q4: How long does it take to fabricate a custom one?
A: Typical lead time is 15 business days after design approval.We can complete Rush orders in 7 days for an additional fee. Larger or more complex structures take longer.
Q5: Do you provide engineering calculations for building permits?
A: Yes. We provide structural engineering calculations and drawings for your light steel frame structure. These are typically required for building permits. Additional fees apply for engineering services.